Generous work space
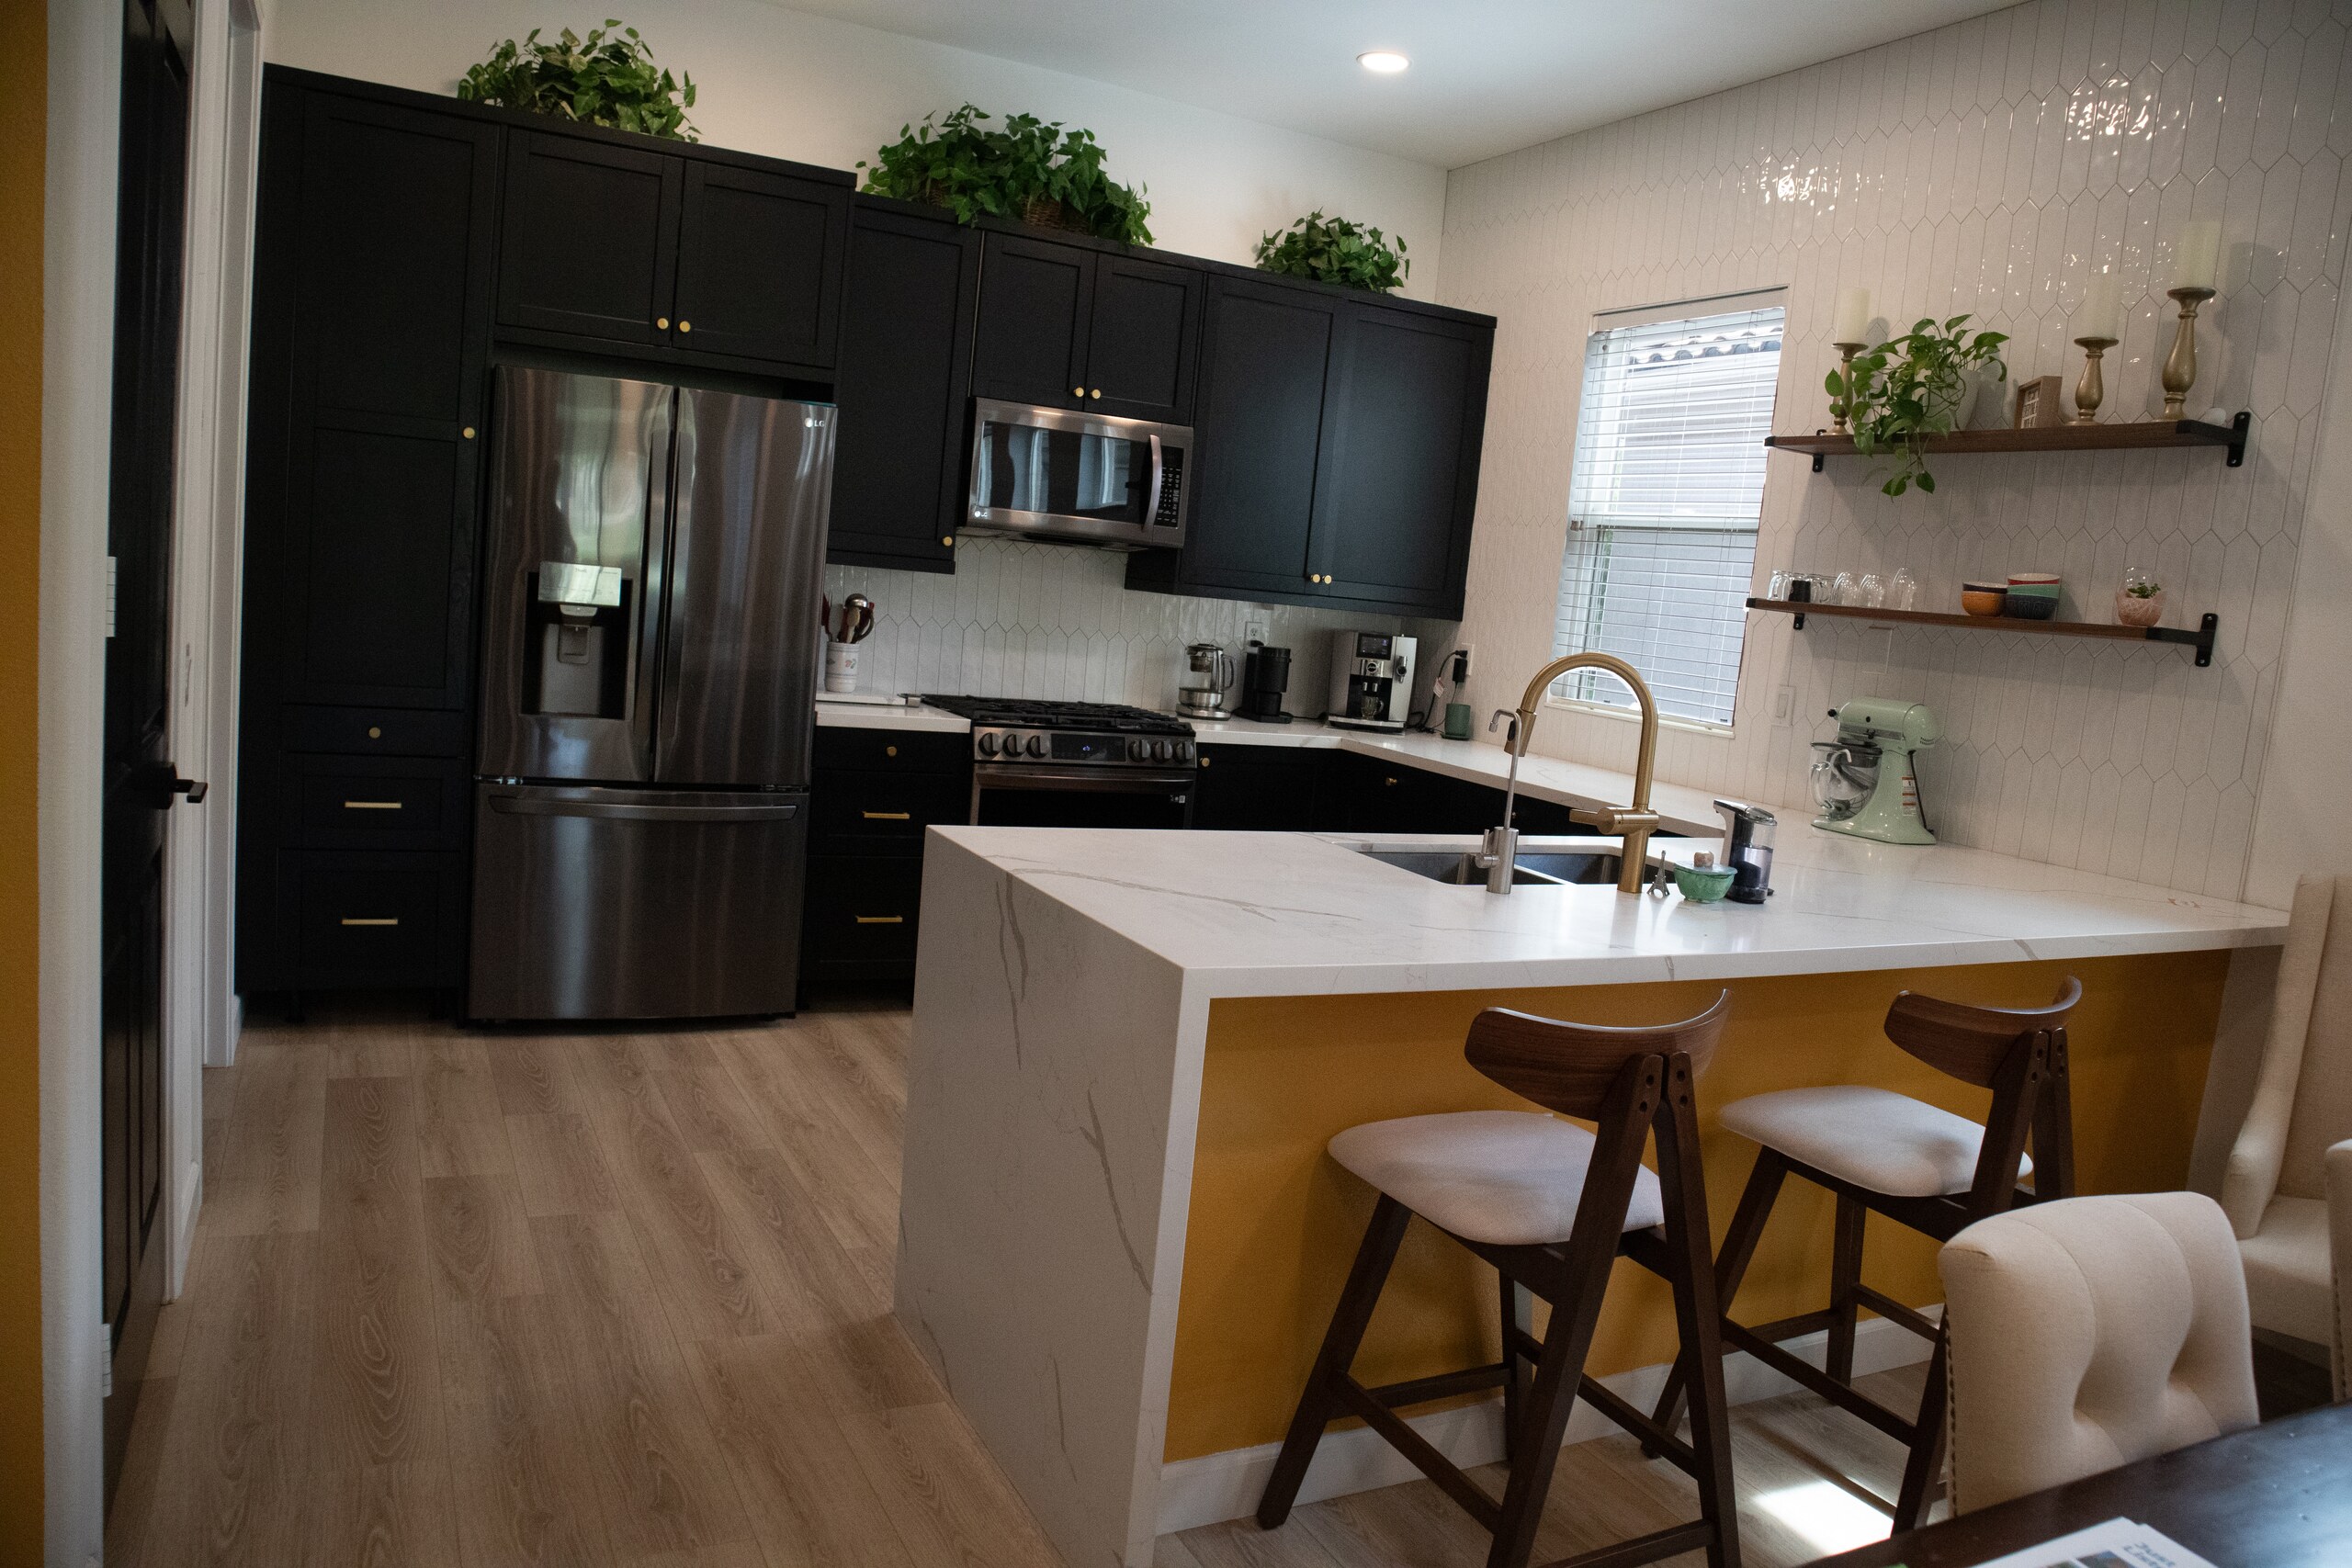
Quartz surfaces wrap the room with ample prep space and a bright, cohesive finish.
Concept demoFictional listing · Not for sale
Now offered at $429,900
A remodeled, single-level retreat in Sun Lakes Country Club, led by an expanded chef-inspired kitchen and views across the seventh fairway.
Step inside ↓The home
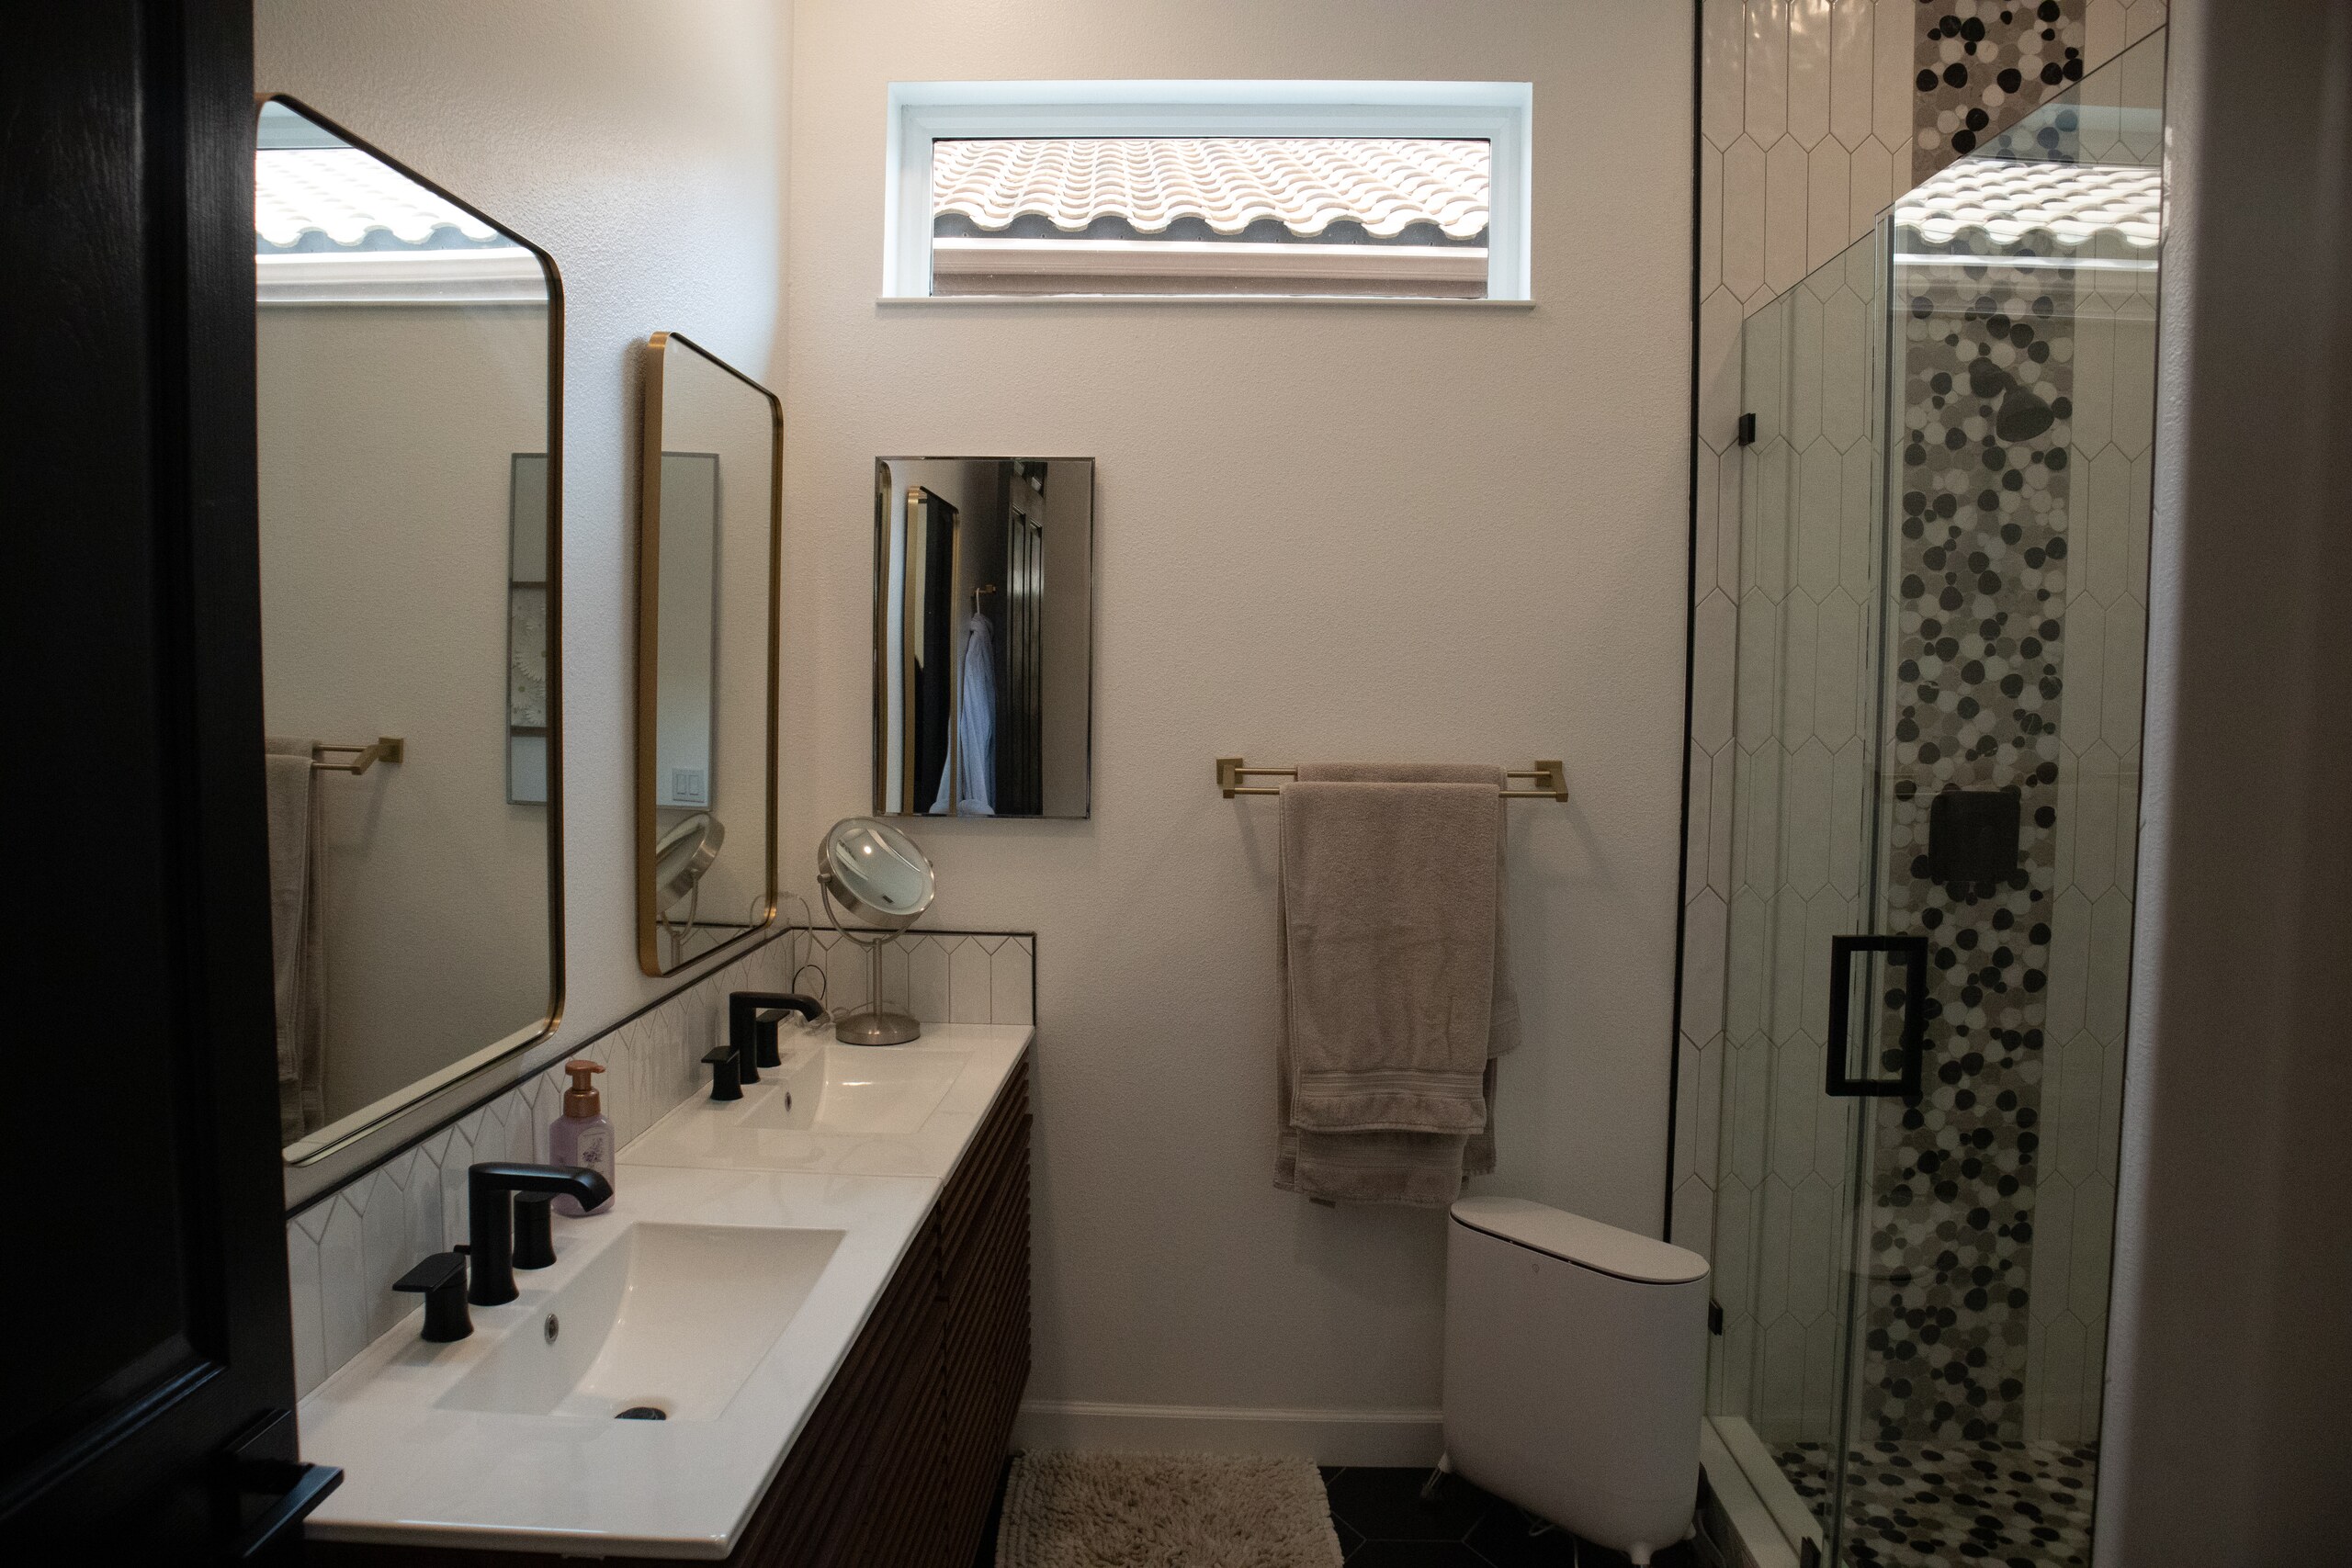
This 2002 bungalow has been reshaped for easy one-level living, with an open plan, light wood-look flooring, refreshed baths and an unusually generous kitchen at its center.
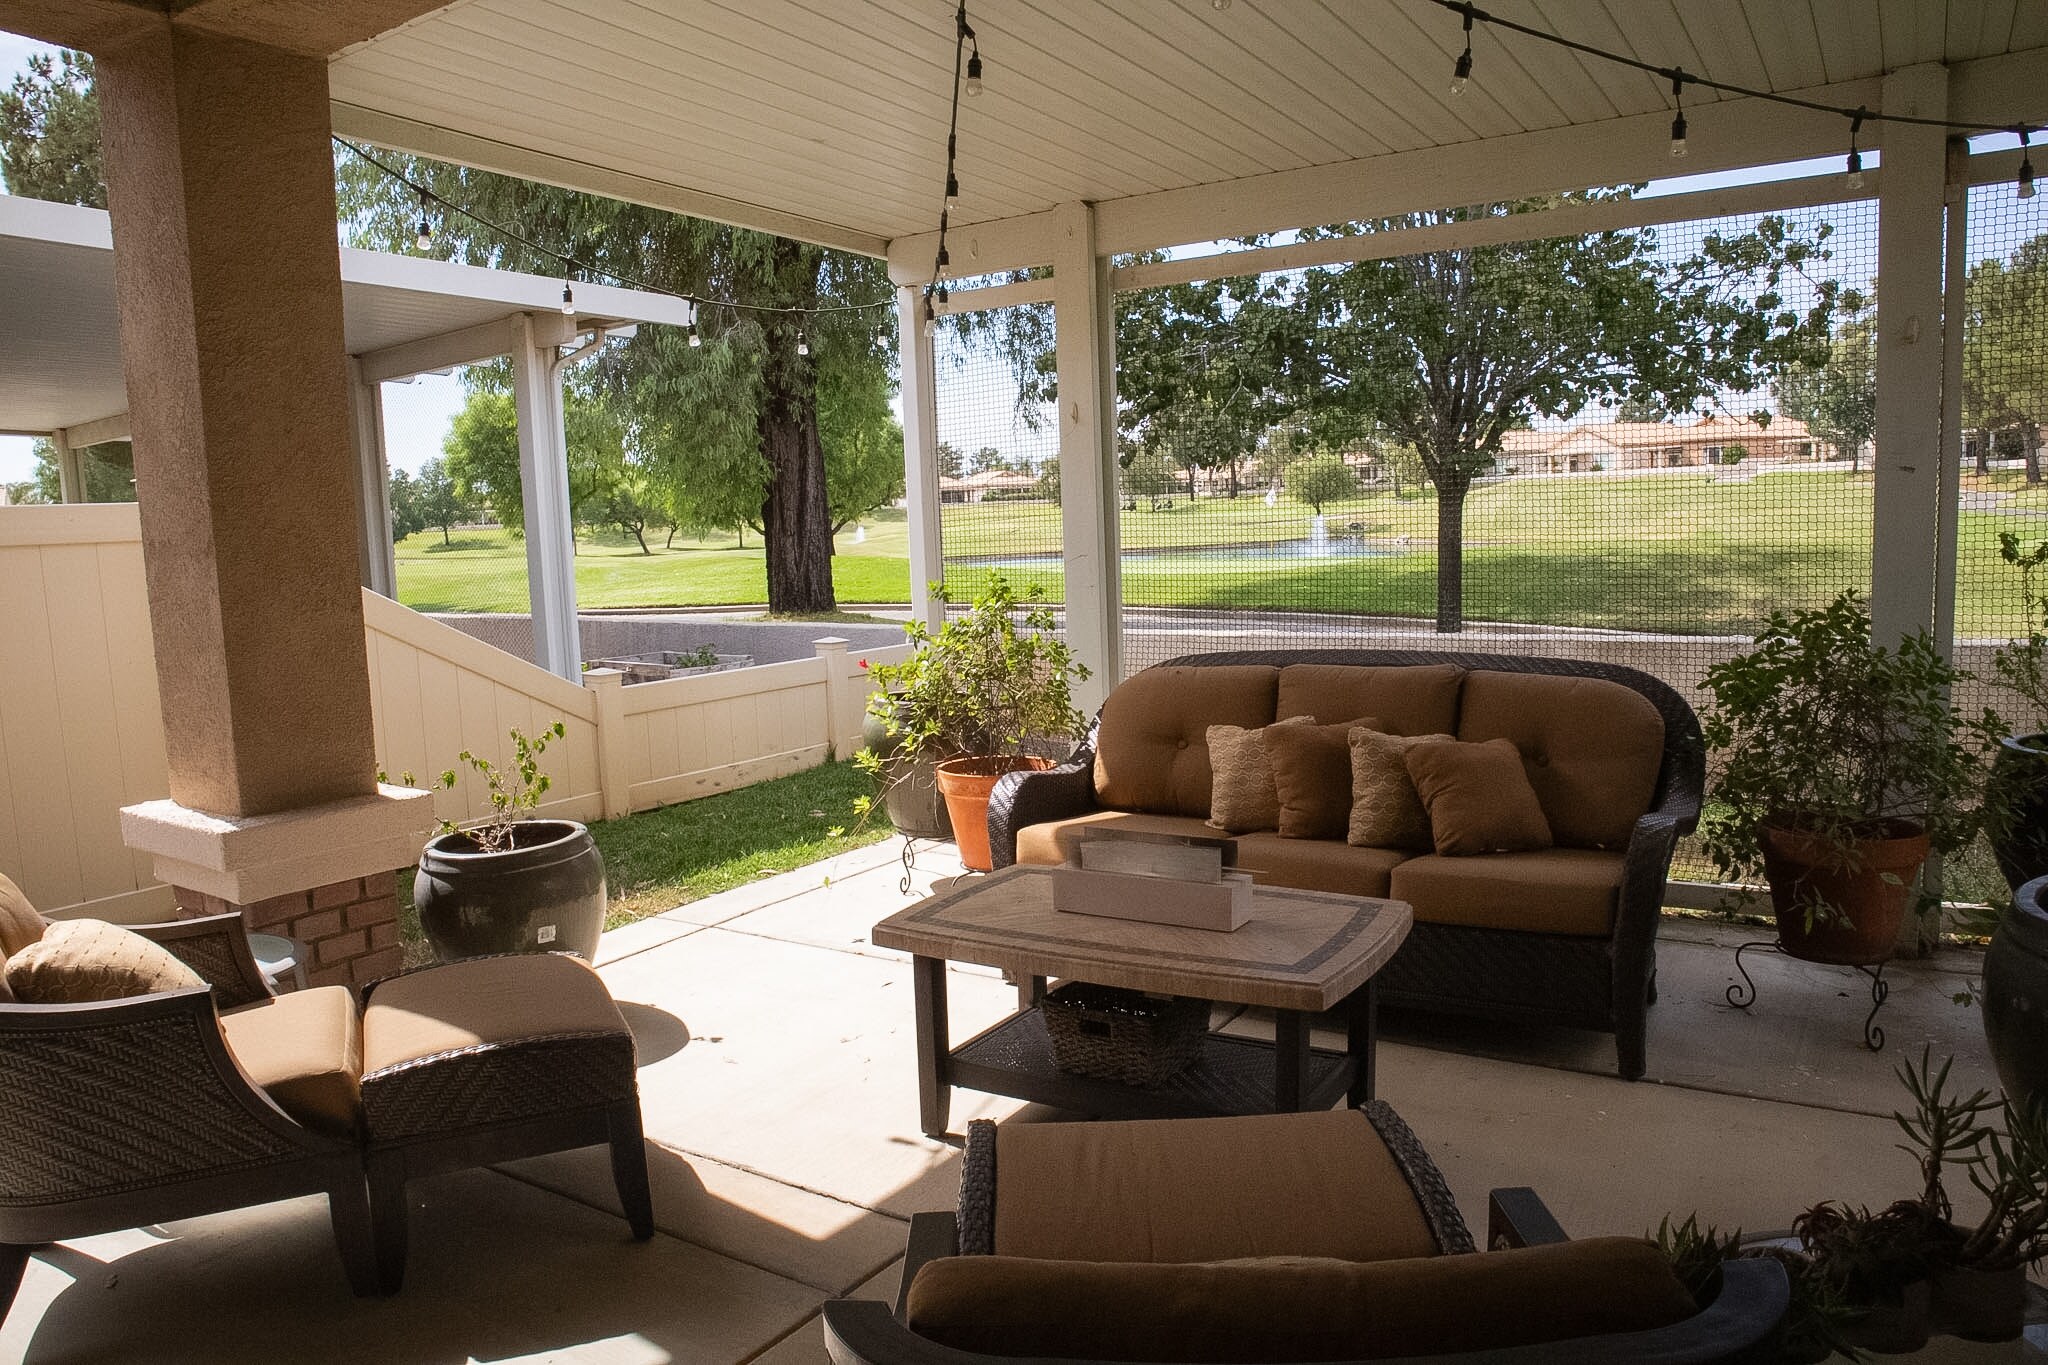
Beyond the covered patio, the pond, mountains and seventh fairway create a serene backdrop inside the gated, 55-plus Sun Lakes Country Club community.
See every detail →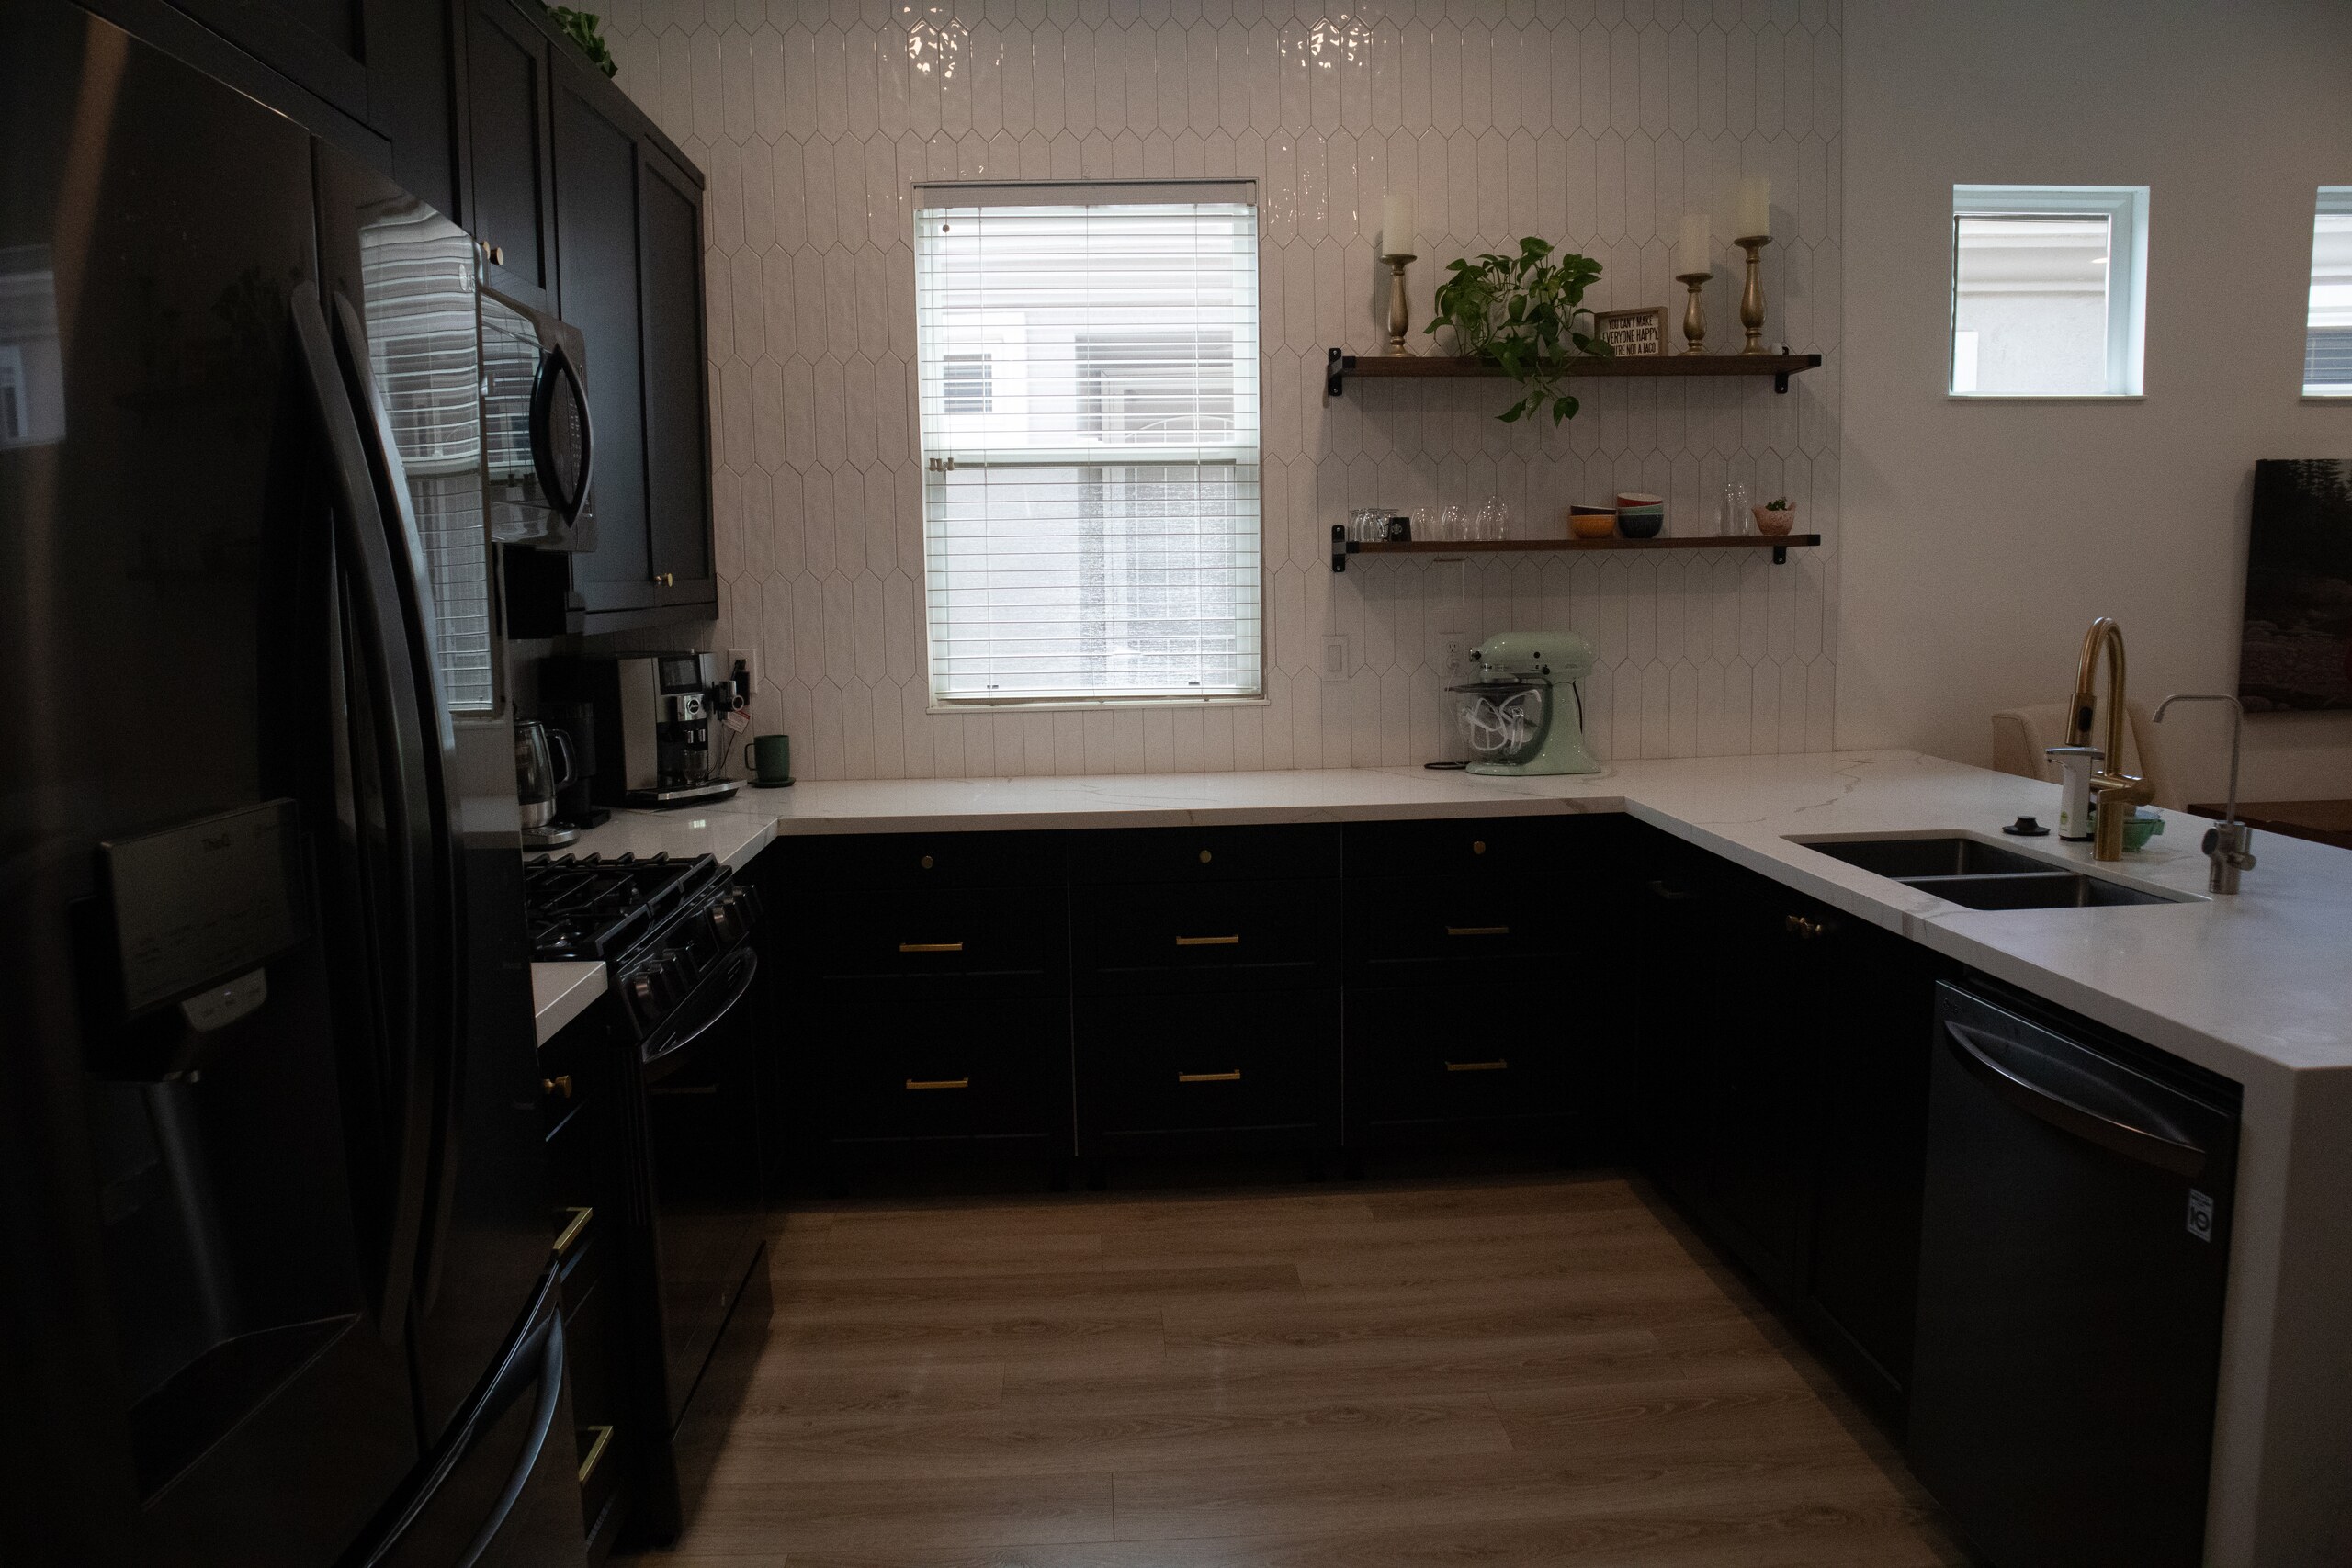
The heart of the home
Expanded cabinetry. Deep drawer storage. Quartz work surfaces. New stainless appliances. A polished room with the space and flow to make everyday cooking feel effortless.
Quartz surfaces wrap the room with ample prep space and a bright, cohesive finish.
A gas range, microwave, dishwasher and vented exhaust fan complete the refreshed kitchen.
Abundant cabinets, deep drawers and a pantry keep cookware and provisions close at hand.
The breakfast bar and open sightlines connect the kitchen naturally to dining and living spaces.
Easy, open living
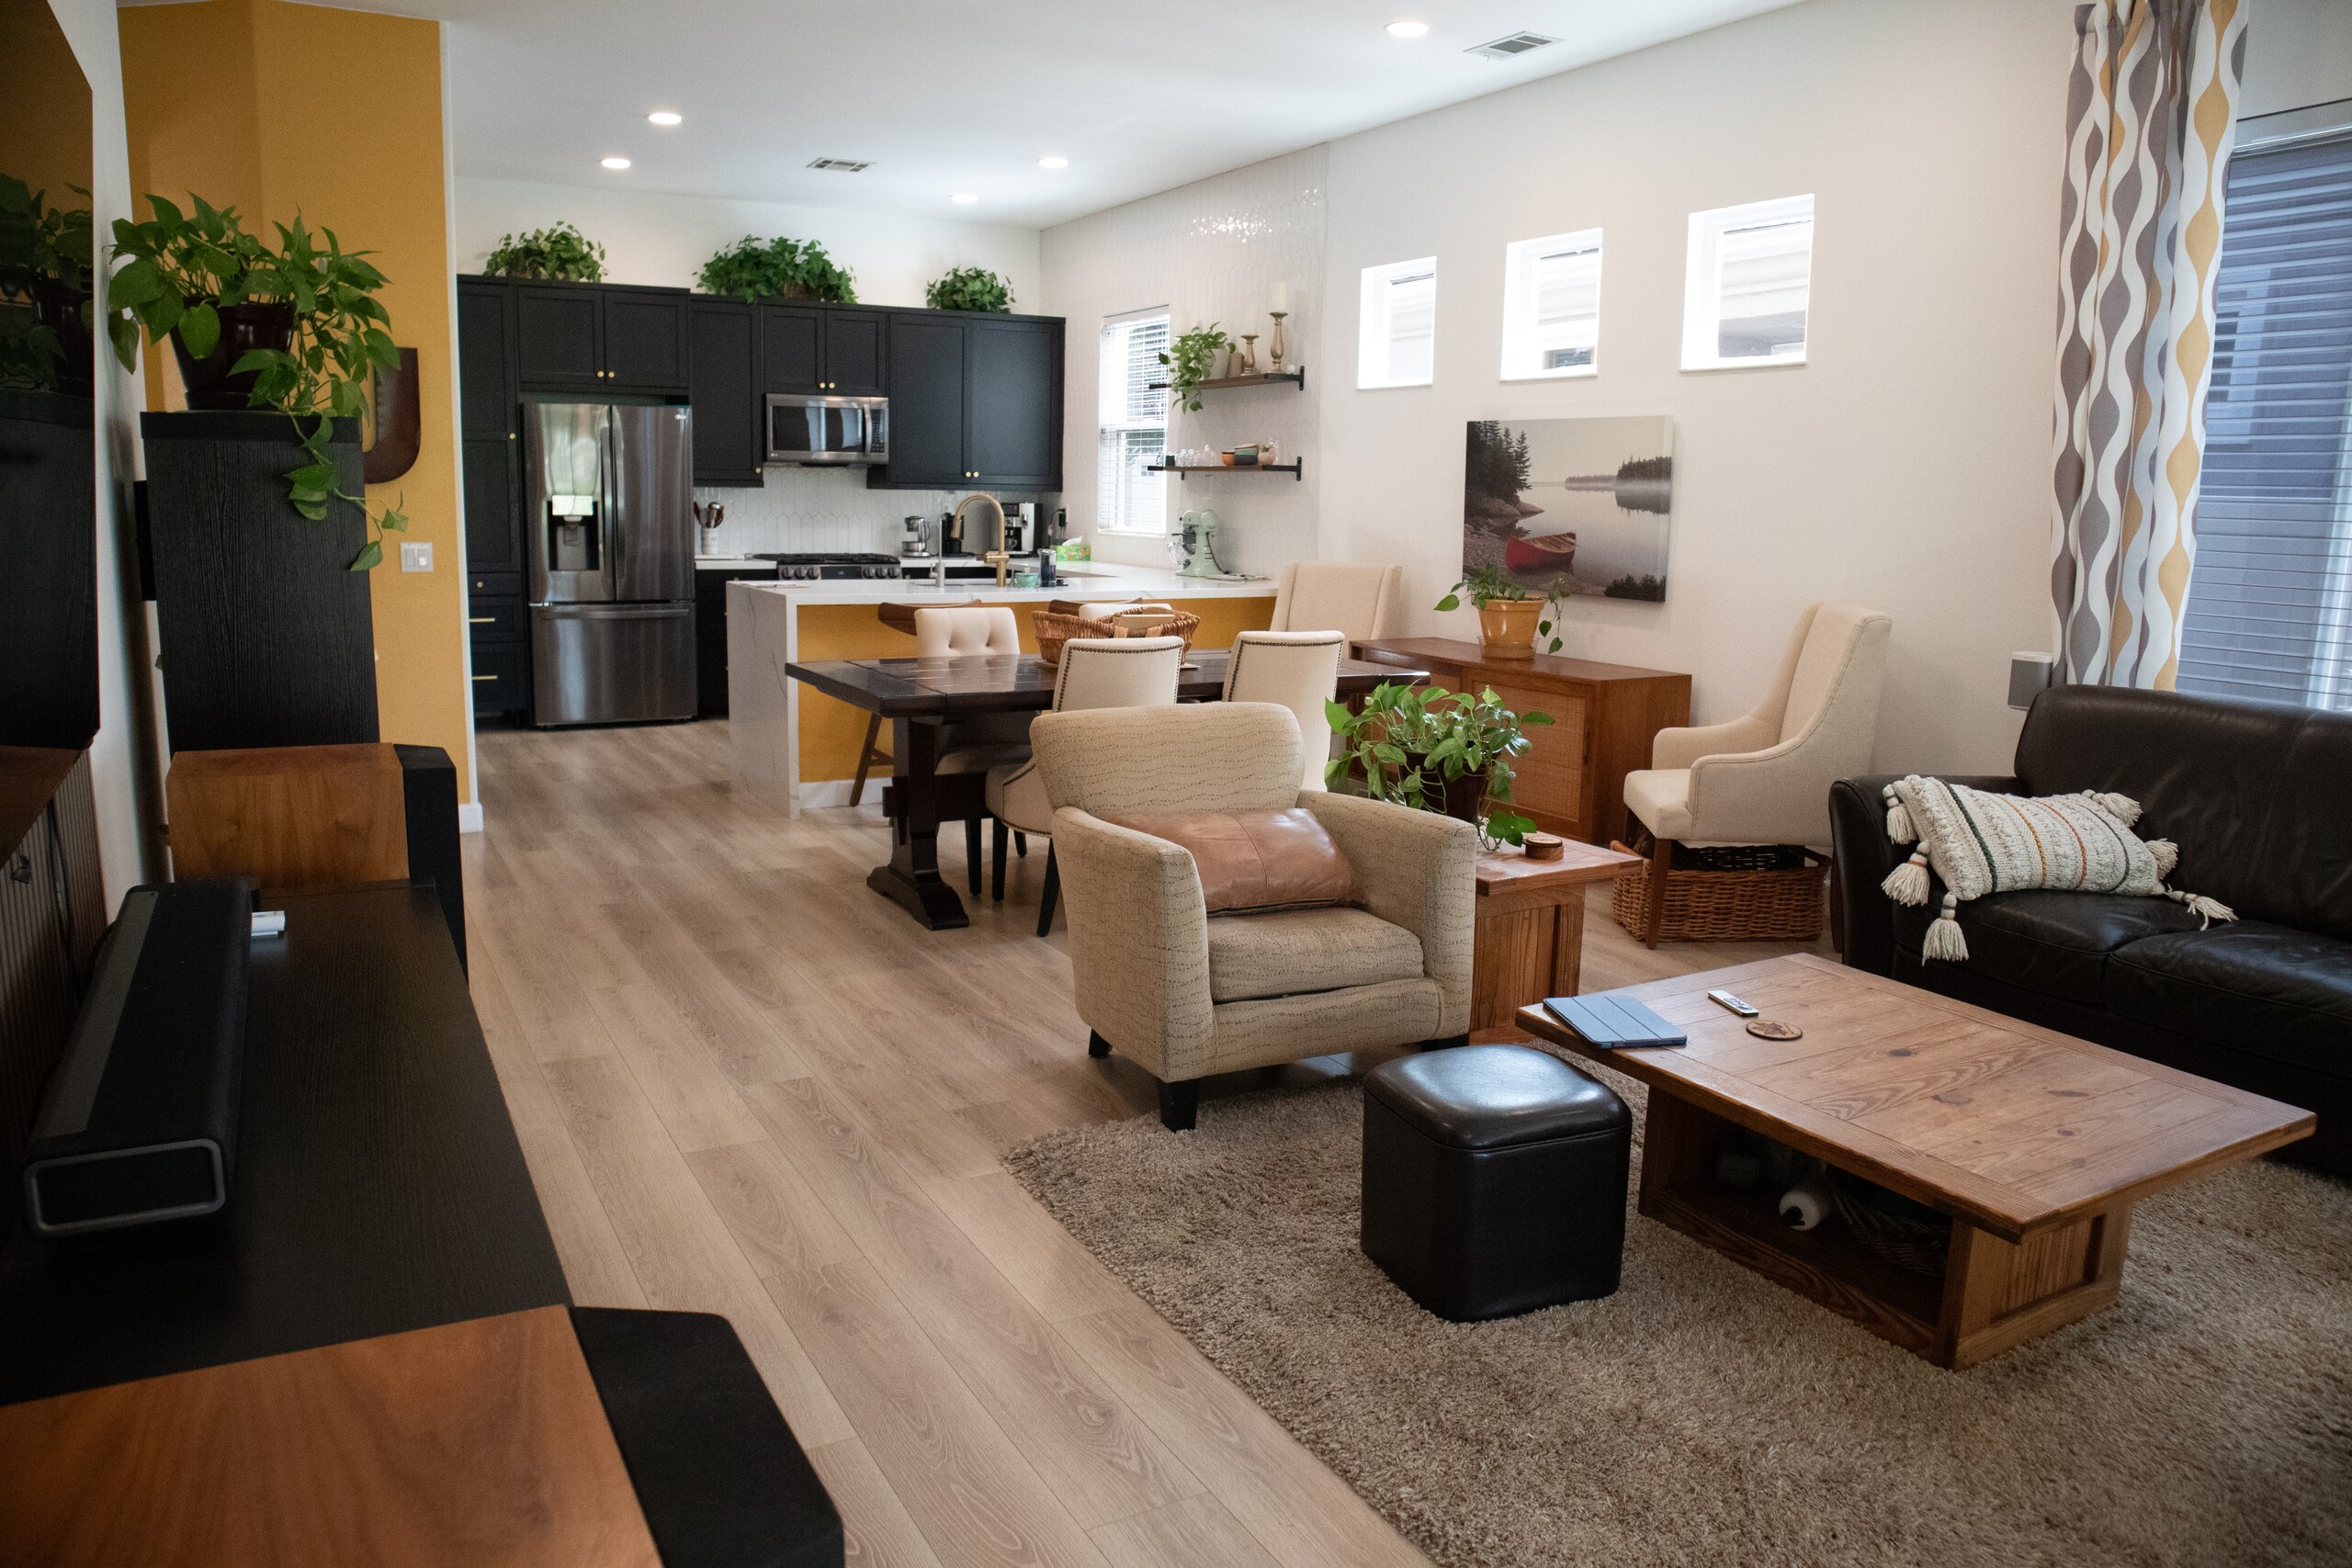
The kitchen, dining area and living room share one bright sequence, while the den offers a flexible space for working, reading or welcoming overnight guests.
The complete tour
22 photographs · Select any image to enlarge
Thoughtfully updated
A gated 55-plus country club community with golf, parks and 24-hour security.
Residents enjoy a clubhouse, fitness center, meeting rooms and banquet facilities.
Tennis courts, a billiard room, recreation spaces and community barbecue areas add variety.
A two-car garage with golf-cart space, walk-in storage and cable availability support daily life.
On the seventh fairway
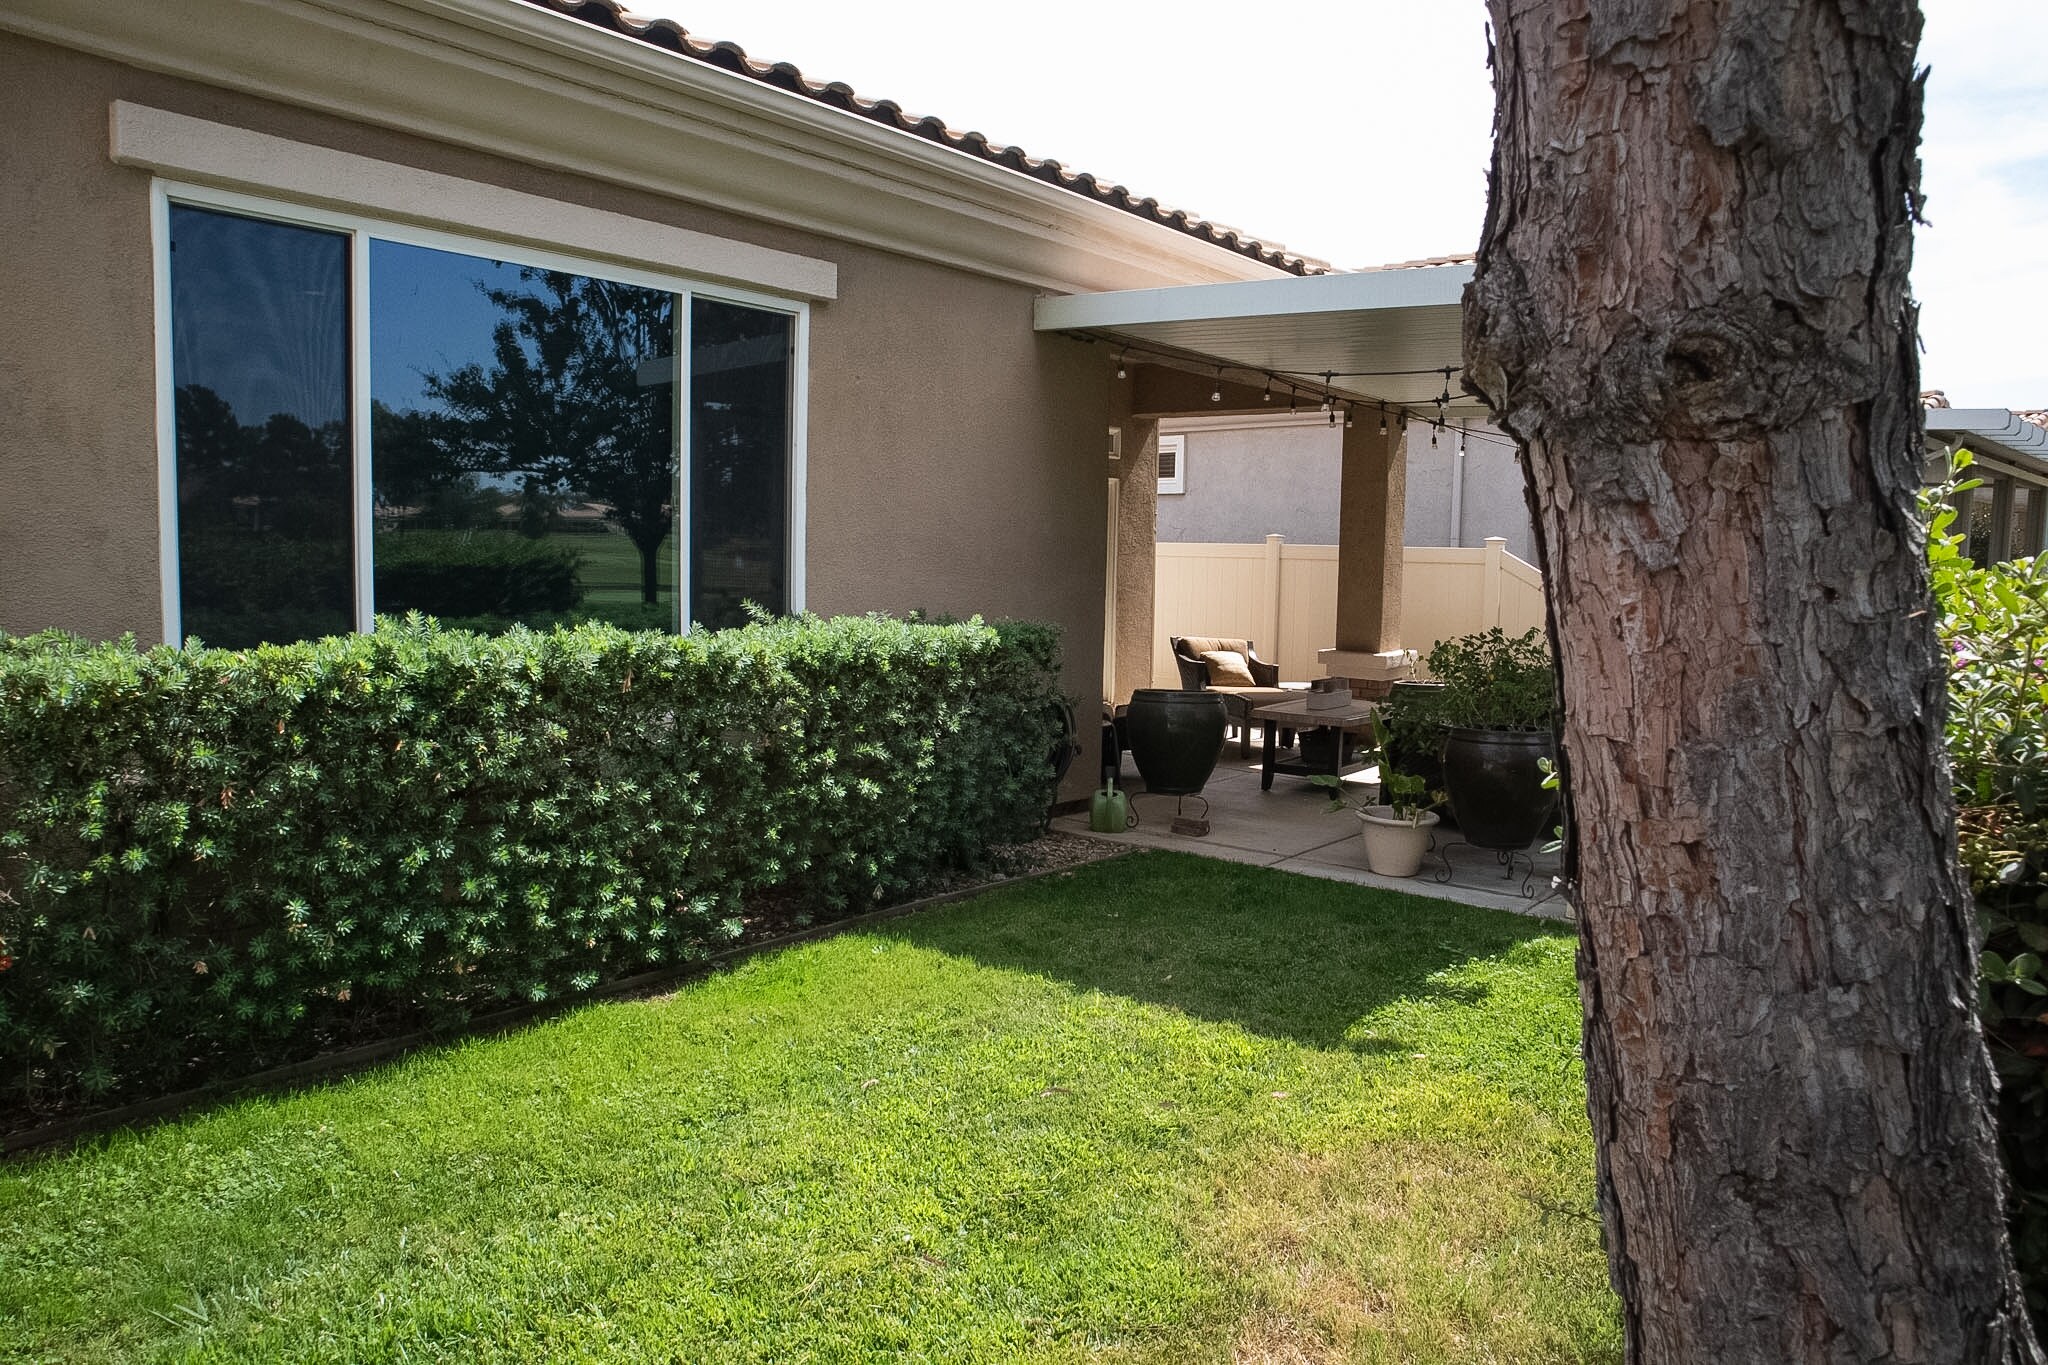
The covered patio opens to a landscaped, level lot with long views over the golf course, pond and mountains—an inviting place for morning coffee or a relaxed evening outdoors.
Sun Lakes Country Club
Set within Banning’s established Sun Lakes community, the home pairs a peaceful golf-course setting with convenient access to everyday shopping, dining and Interstate 10.
Get directions →Map opens in a new window.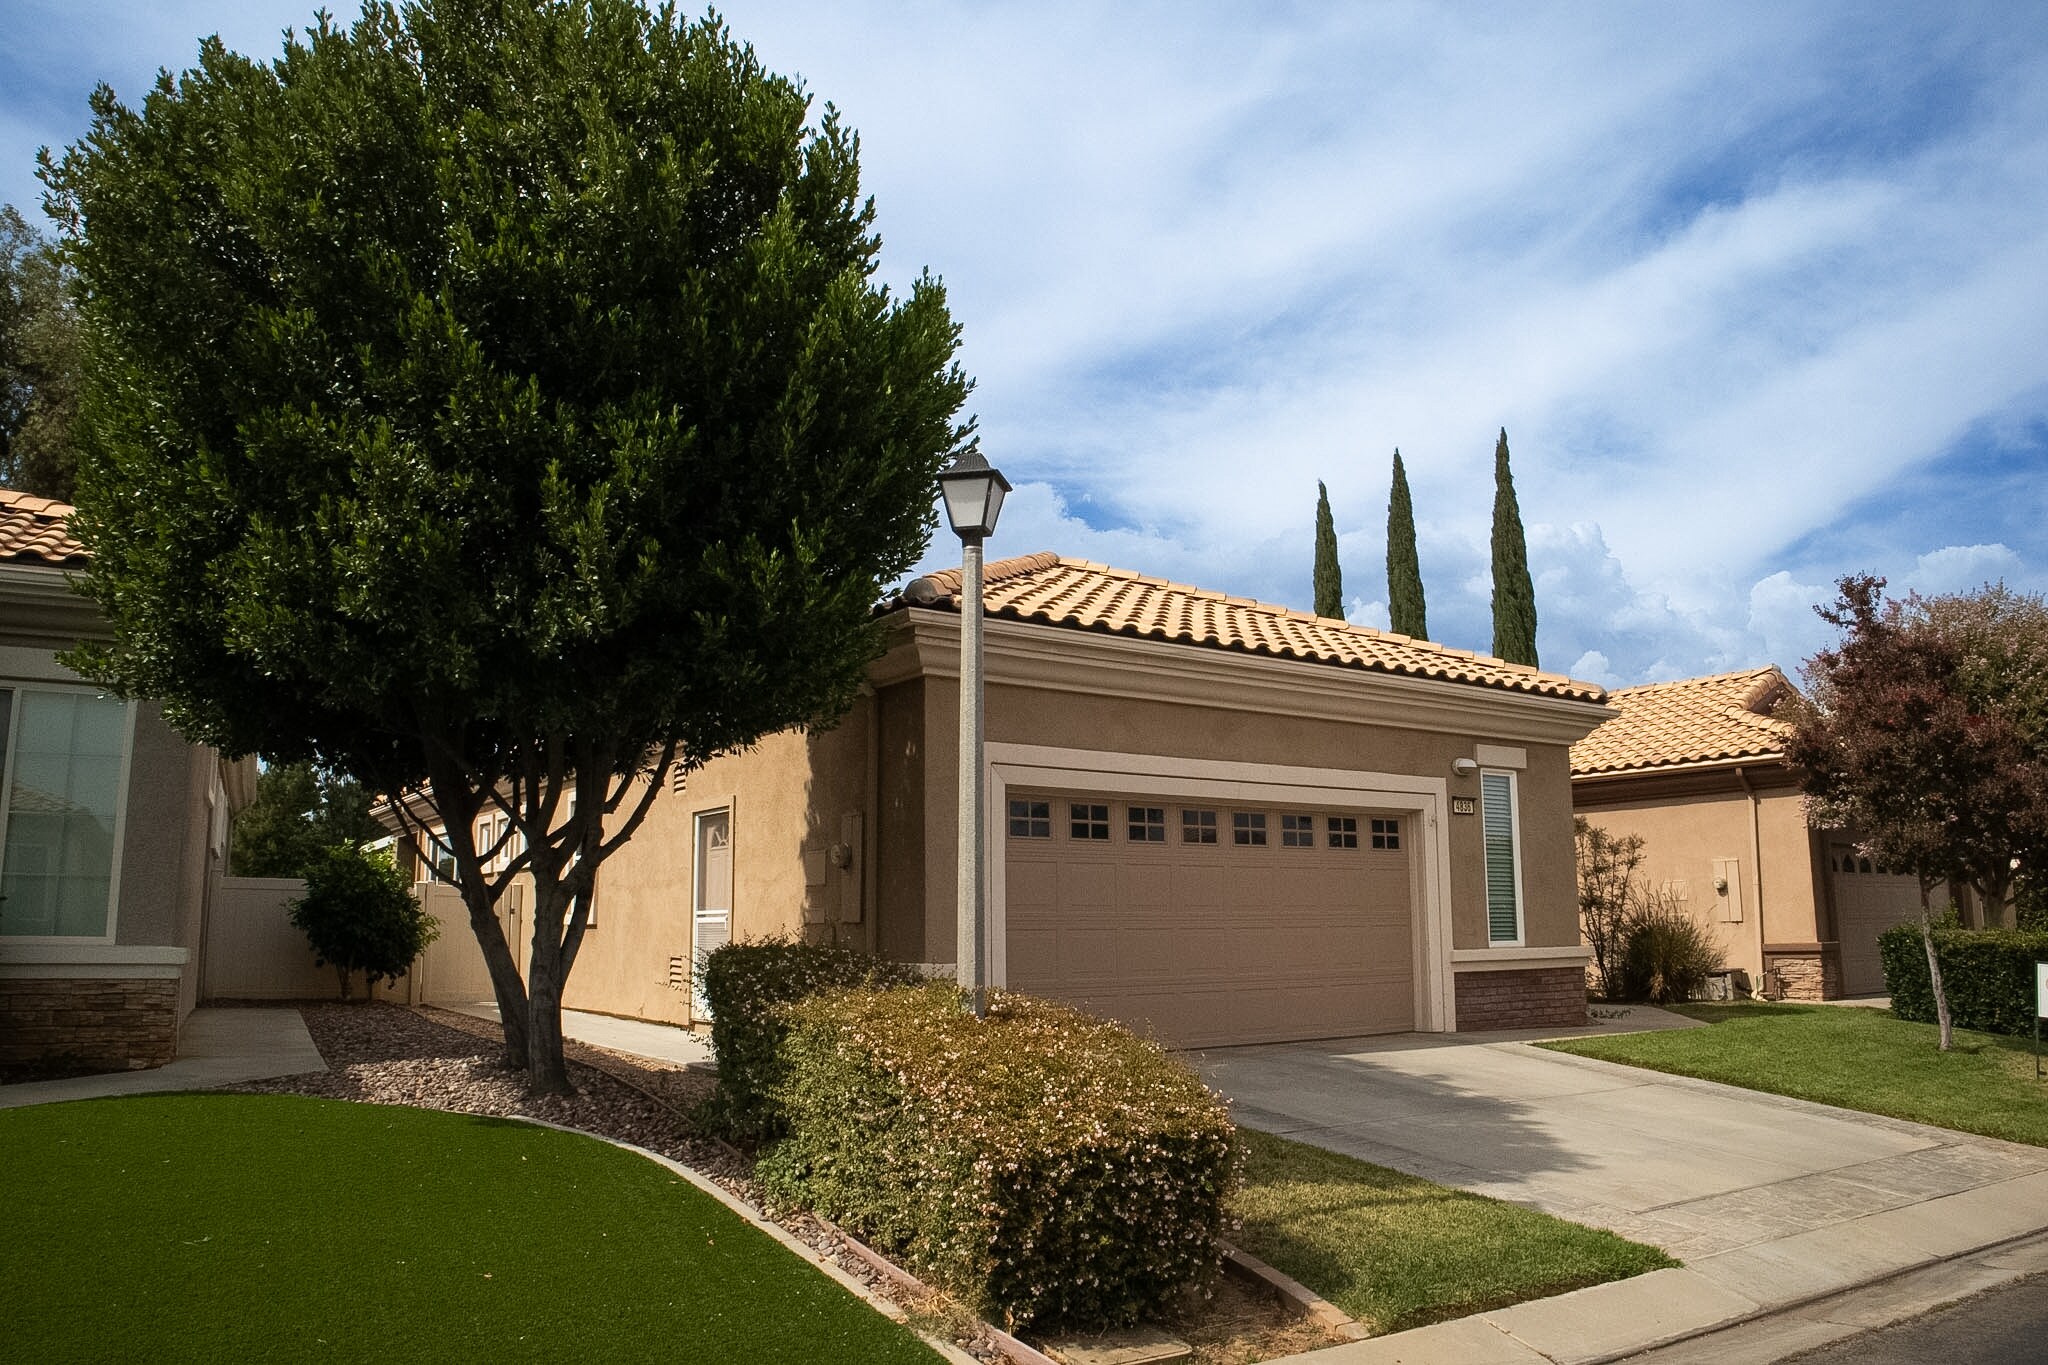
Come see it in person
Private tours are available by appointment.
Schedule with Jeffrey Johnson →Jeffrey Johnson, the listing agent, will respond.